
Plan your commercial buildout before you pay for one.
The step between your business idea and hiring an architect. Generate a preliminary layout, equipment list, and cost estimate before you commit a dollar.
Bridge the gap between idea and execution.
Explore layouts, understand costs, learn requirements, build confidence, and generate proposals before having expensive conversations with professionals.
From concept to comprehensive report.
Choose Your Business Type
Start from intelligent templates tailored for specific commercial spaces.
Design Your Floorplan
Map out rooms, equipment, and dimensions to scale in our specialized builder.
Generate Cost Estimates
Calculate expected costs for materials, equipment, and MEP trades.
Create Professional Proposals
Export a comprehensive feasibility report to share with lenders or landlords.
Everything you need to plan with confidence.
Core planning tools on every plan, plus advanced intelligence features for serious operators.
Planning tools
AI Floorplan Generator
Instantly generate a preliminary layout for your space — regenerate to explore alternatives.
Commercial Cost Estimator
Industry-standard pricing models across every trade, tailored to your layout.
Equipment Database
Real-world specs, power requirements, and pricing for commercial equipment.
Material Pricing
Calculate finish quantities and costs automatically from your floorplan.
Buildout Feasibility Report
Bank-ready 11-section reports covering scope, budget, MEP, and next steps.
3D Visualization
See your buildout rendered dynamically as you place equipment and finishes.
Site Suitability Analyzer
Score any address for your space type — Walk Score, Census demographics, competitor density, permit activity, and more.
Buildout Score
Grade your project across 8 health categories — customer flow, budget alignment, space utilization, and permit readiness.
Budget Optimizer
Over budget? Swap equipment or materials with smarter alternatives and bring your estimate back in range instantly.
Revenue Potential
See a projected revenue range for your space based on your equipment plan and real industry benchmarks.
ADA Compliance Checks
Floorplans automatically flag accessibility issues — like undersized doorways — before you finalize your layout.
Space Templates
Jump-start any project from curated templates built for your space type, pre-loaded with equipment and materials.
The commercial construction process is fundamentally broken for founders.
Architects are expensive. Contractors often refuse to quote until designs are finished. And entrepreneurs don't know where to start, leaving them guessing if they can afford a space before signing a lease.
Reduce uncertainty before major spend.
We bring predictability upfront. By generating realistic layouts and intelligent cost models early, you get organized before engaging expensive professionals.
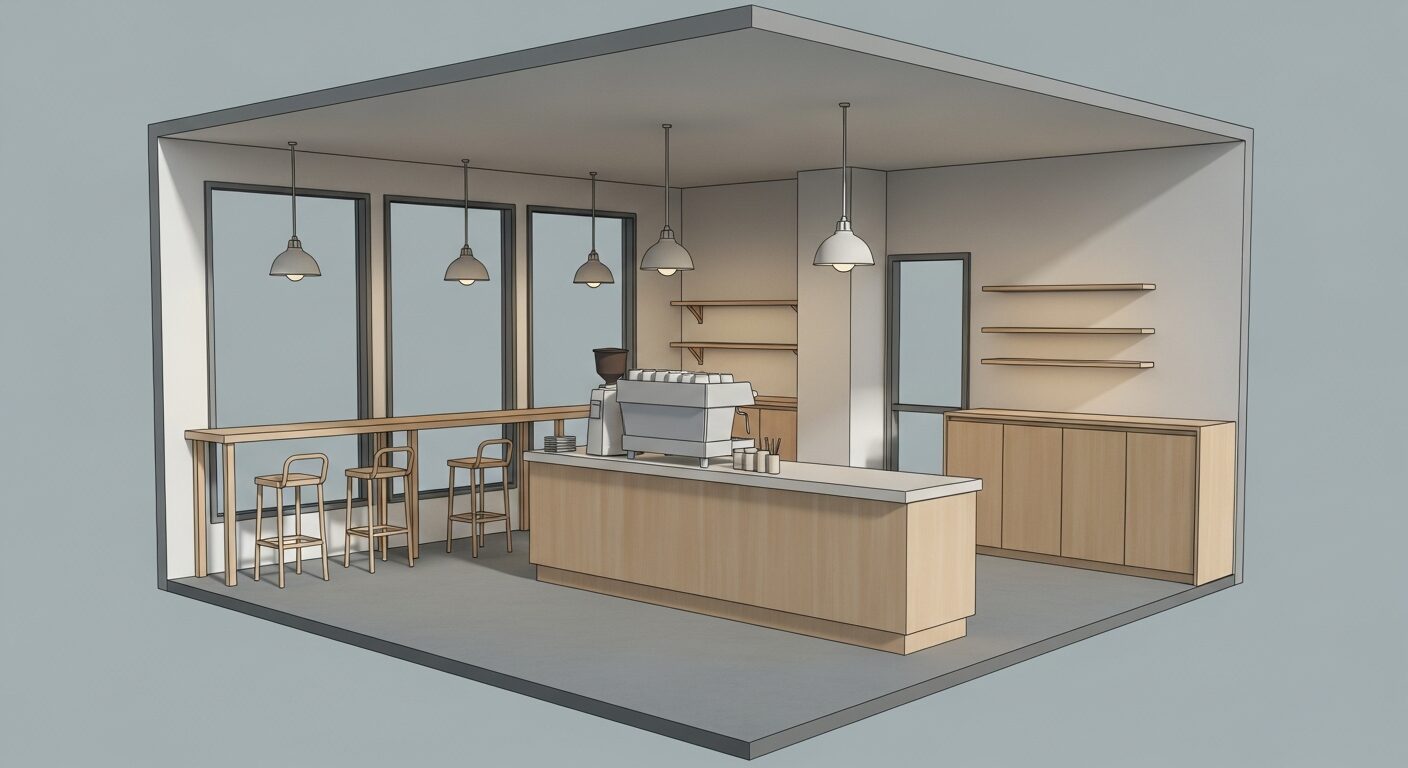
Tailored for specialized commercial spaces.
Clear pricing for serious projects.
Try a feasibility check end-to-end.
- 1 project
- 1 floorplan
- Floorplan creator & cost estimator
- Materials & equipment database
Essential tools for commercial buildout estimating.
- Up to 2 projects, 3 floorplans each
- Full estimate builder (all trades)
- Materials & equipment database
- AI feasibility report, MEP estimator & PDF export
From our buildout guides
How Much Does a Restaurant Buildout Cost in 2026? (Complete Guide)
A full-service restaurant buildout costs $150–$400+ per square foot depending on kitchen complexity, location, and finish level. Here's what drives that number and how to plan for it.
Coffee Shop Buildout Cost: What to Expect from Lease to Opening
A coffee shop buildout costs $80,000–$350,000 depending on size, espresso bar complexity, and finish level. Here's how to build a realistic budget before you sign a lease.
What Is Tenant Improvement Allowance and How Do You Negotiate It?
Tenant improvement allowance is the money a landlord gives you to build out a commercial space. Here's how to calculate what you need, what's negotiable, and how to avoid leaving money on the table.
BuildoutIQ provides preliminary feasibility estimates only. Final costs, code requirements, permits, engineering, construction methods, and contractor pricing must be verified by qualified professionals.